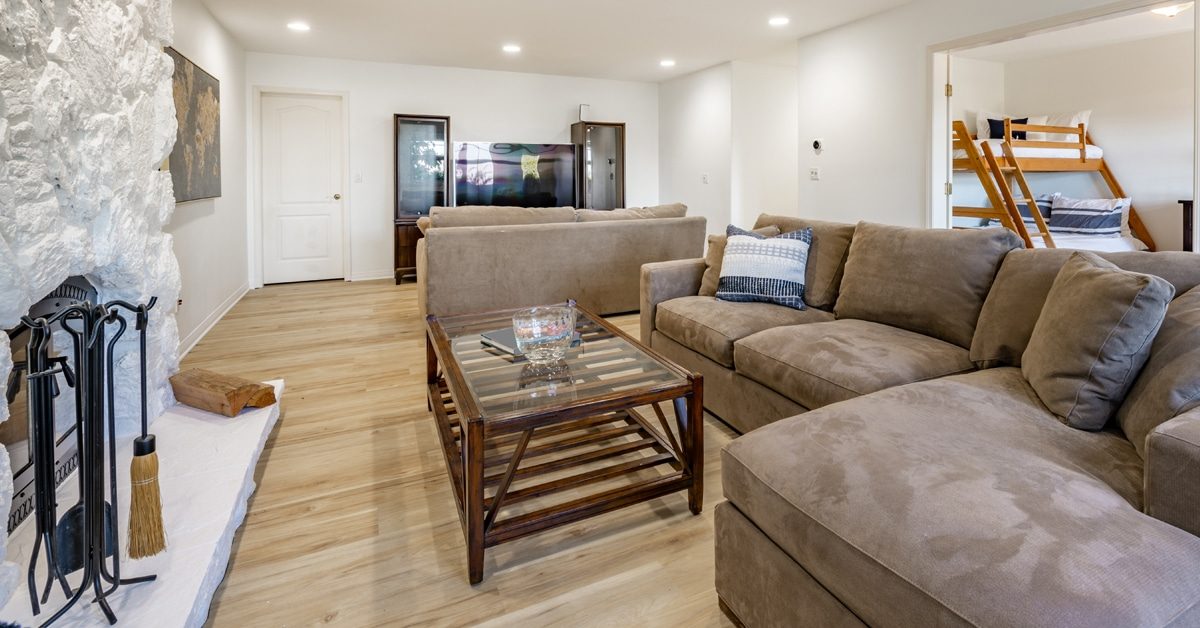
Most mountain homes sit on walk-out basements, and most of those basements are storage. That dark lower level is not just extra space. It is an entire floor of your home waiting to be lived in, often with the best view on the property.
We finish and remodel basements as a core part of our business, not a sideline. Because we build whole homes, we are comfortable with the structural, moisture and code questions that stop a lot of remodelers cold.
What a finished basement can be
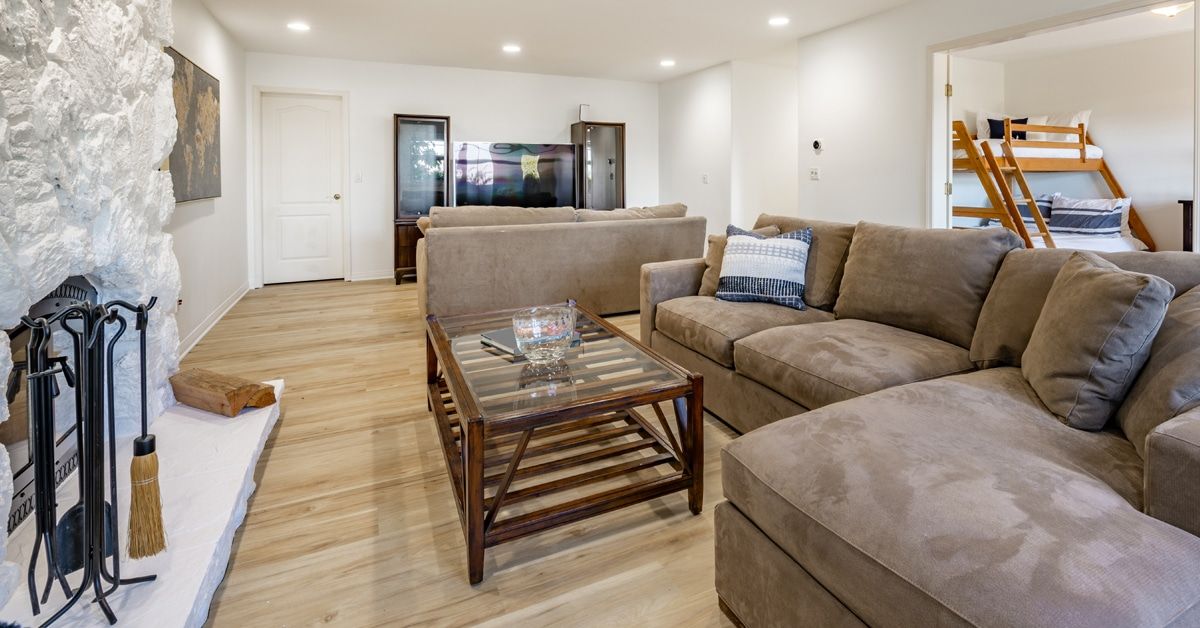
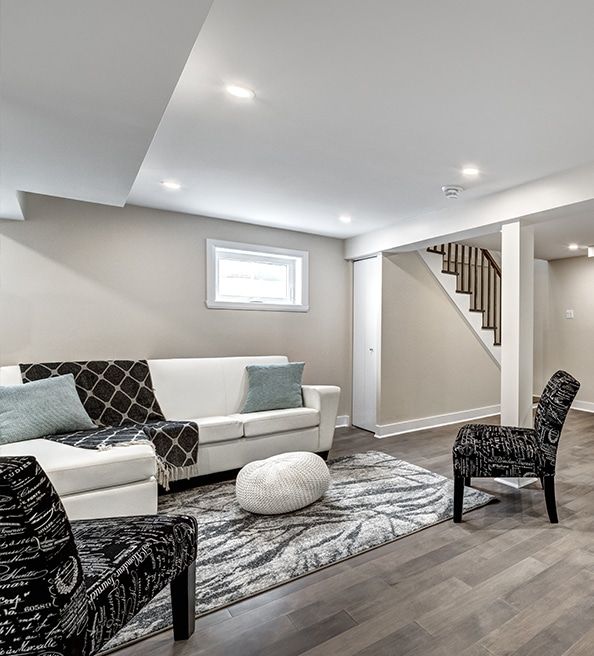
- Family and media roomsHome theaters, game rooms and the big relaxed room the main floor never had.
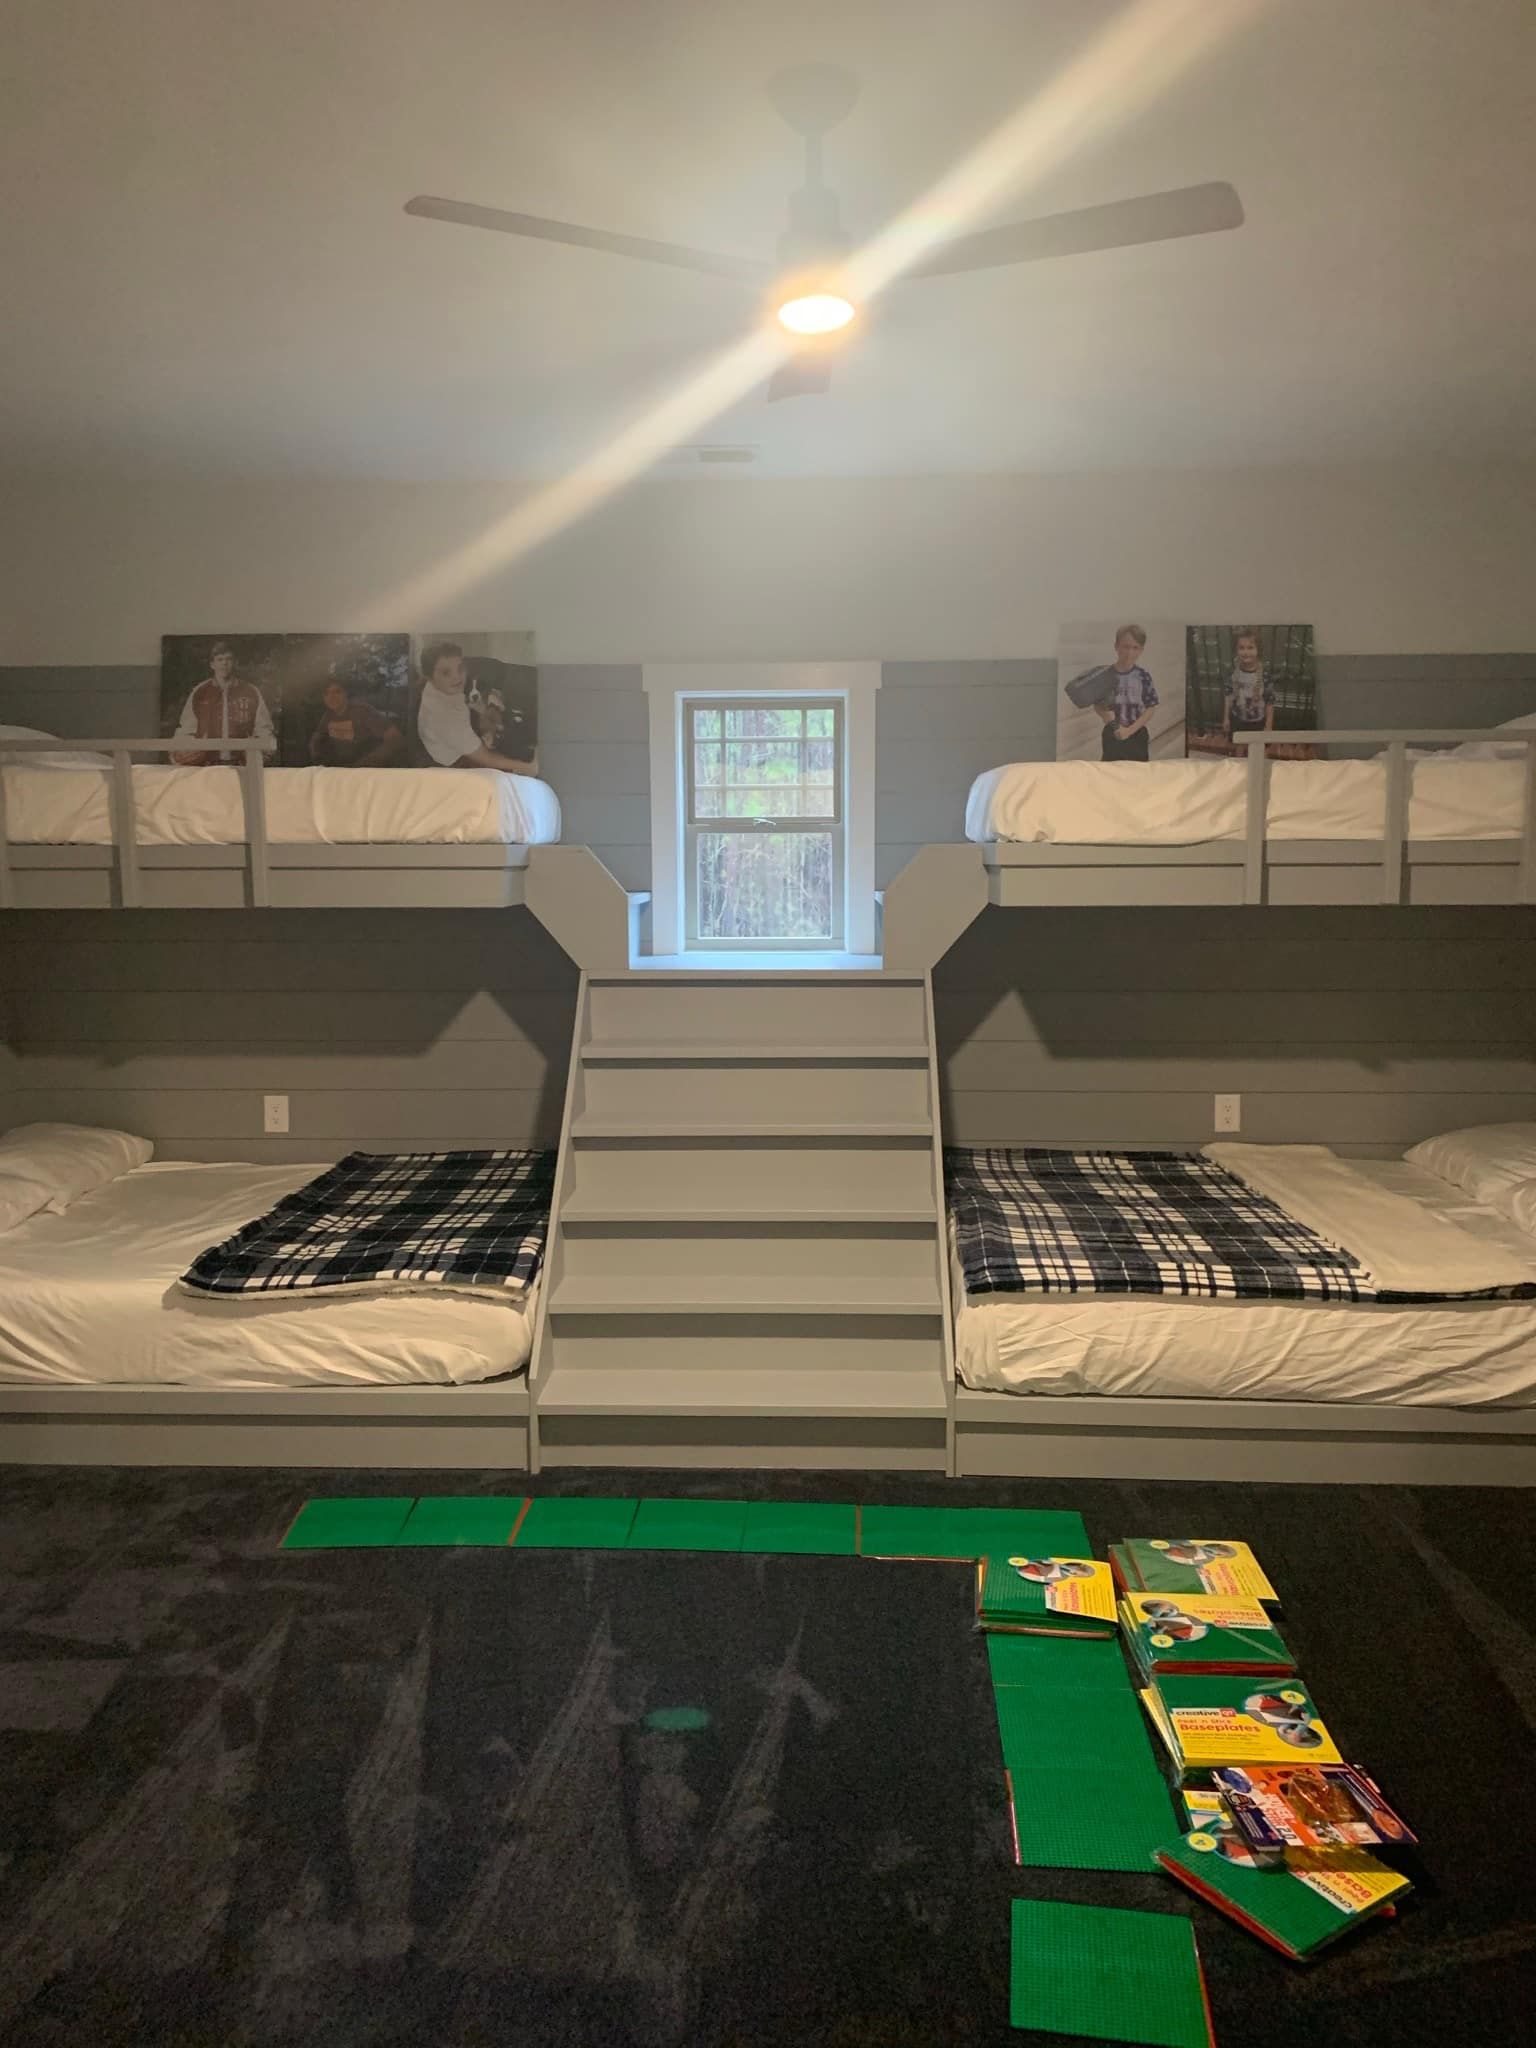
- Guest and in-law suitesA bedroom with egress, a full bath and a kitchenette, with its own entrance if you want one.
- Rental-ready apartmentsSeparate entry, private kitchen and bath. Short-term rental rules vary by county; we talk it through early.
- Offices, gyms and hobby roomsQuiet, cool and out of the way.
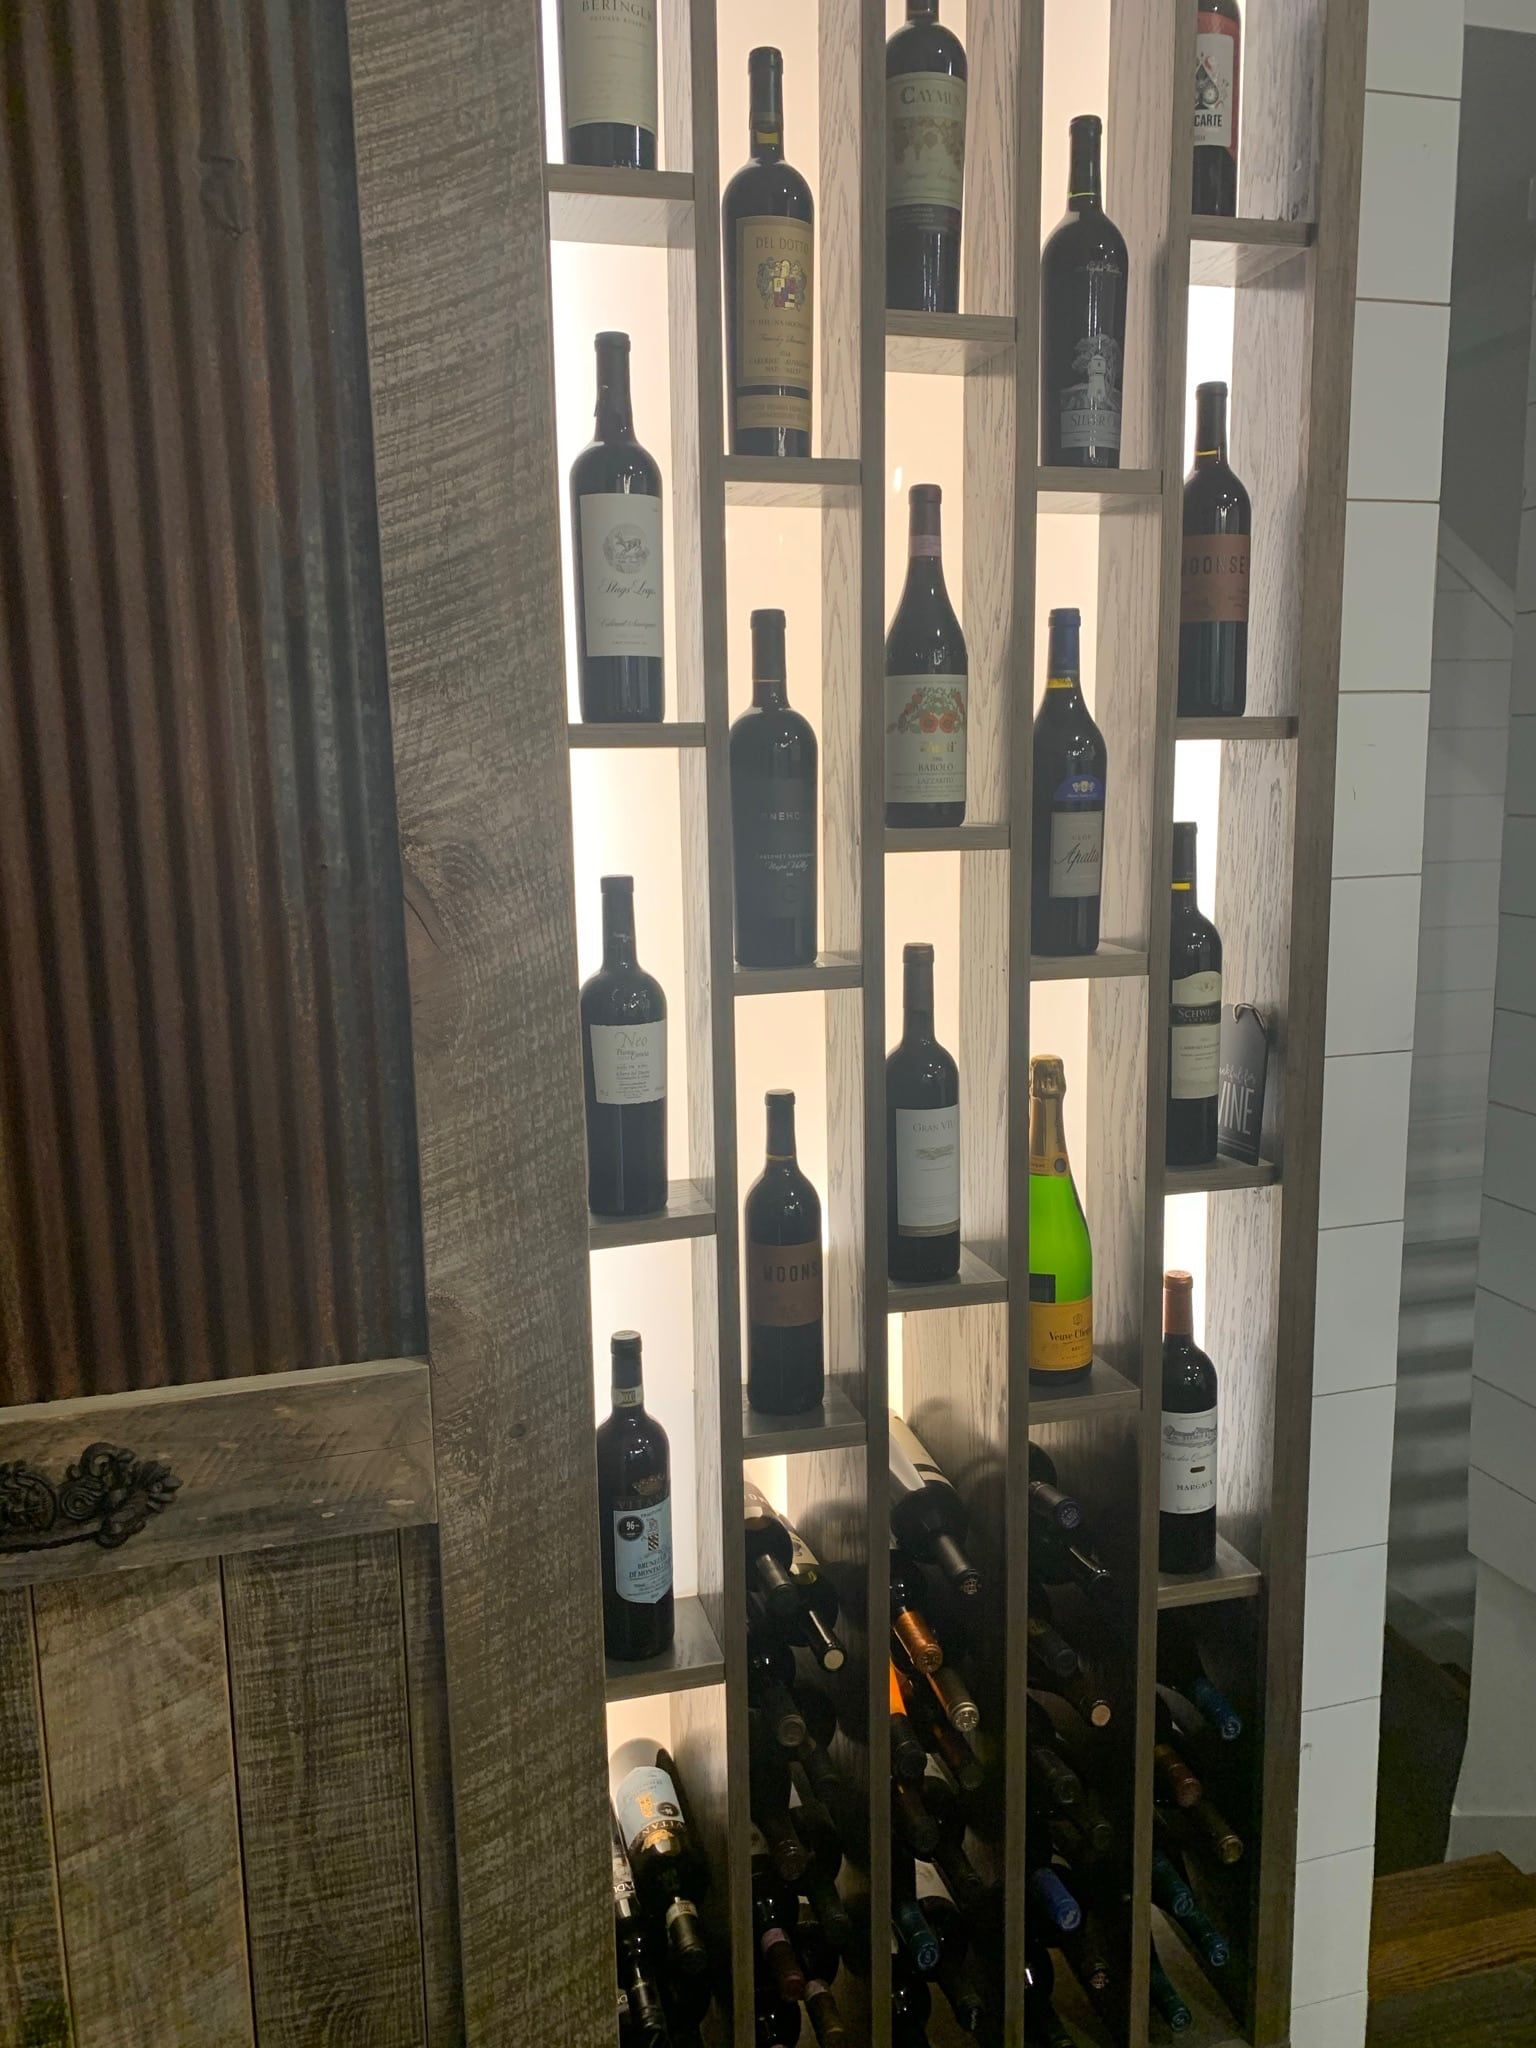
- Wet bars and wine roomsThe details that turn a basement into the room everyone heads for.
Why remodel the basement
- Double your functional space without touching the home's footprint or the lot.
- Add the rooms you are missing upstairs: a guest suite, an office, a playroom, or all of them.
- Finished basements consistently add resale value, and a rentable suite can add income.
- Sealing, insulating and conditioning the lower level improves the whole house's efficiency.
What drives the cost
Size and layout (open plans cost less per square foot than multi-room layouts), the scope (a guest suite with a full bath costs more than a family room with new flooring), structural changes (moving walls, raising ceilings, adding windows or an exterior door), finishes and fixtures, and code requirements such as egress windows and ceiling height. You get an itemized budget before anything starts, and we handle the permits.
Moisture first. A beautiful basement means nothing if it is damp six months later. We check grading, drainage, insulation and vapor control before the first stud goes up, and we will tell you if something needs fixing.
Our basement process
A walkthrough and conversation about how you will use the space; a design and itemized budget; permits and inspections handled for you; a sealed-off, cleaned-daily build; and a final walkthrough together. Most projects take six to twelve weeks once permits are in hand.